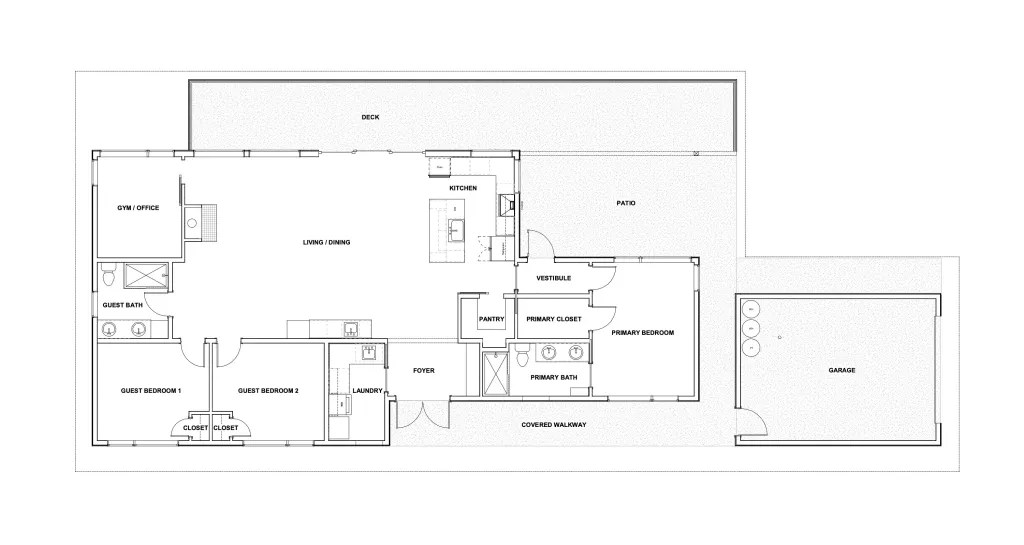
The Sanborn Home is a single-level residence oriented to frame sweeping views of Mt. Adams and the surrounding landscape. Exposed glulam beams extend beyond the building envelope to form deep overhangs, while expressing the structural system within and bringing warmth to the open living spaces. A palette of steel, concrete decking, a standing-seam metal roof, and fiber cement siding creates a durable, low-maintenance exterior well suited to the site’s climate.
Location: White Salmon, Washington
Status: Completed 2026
Design: Alice Hellyar
Structural Engineering: Structural Department – Zac Blodget
Construction: Confluence Builders
Photos: Story Gorge – Sean O’Connor